$595,000 · 945 Cologne Street
RUSSELL, ONTARIO K0A 1W0
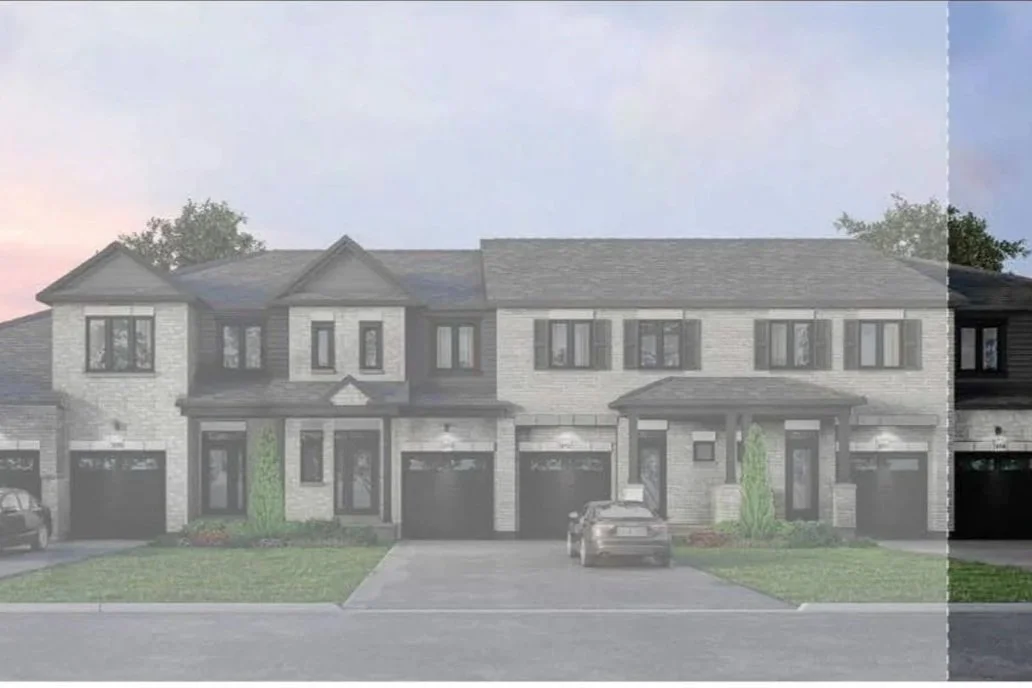
A thoughtfully designed townhome in Embrun
The Lewis model by Valecraft Homes offers 2,136 sq. ft. of living space across three finished levels, with a layout that balances open gathering areas and private retreats. On the main floor, the kitchen features an island and pantry, opening into the dining area and great room for an easy flow between cooking, dining and relaxing. Upstairs, the spacious primary suite includes a walk-in closet and private ensuite, joined by two additional bedrooms, a full bathroom and convenient second-floor laundry. The finished basement adds a versatile family room, ideal for movie nights, a home office or play space, while dedicated storage keeps everyday essentials tucked away. Set in Place St. Thomas, the home is close to schools, parks, recreation, shopping and commuter routes into Ottawa.
Property Highlights
Brand-New Valecraft Home
The Lewis model offers approximately 2,136 sq. ft. of finished living space across three levels.
An Inviting Open-Concept Main Floor
The kitchen island, pantry, dining area and great room create a connected space for everyday living.
A Spacious Primary Suite
Enjoy a private ensuite and walk-in closet in the primary bedroom.
Finished Basement
An additional 417 sq. ft. of living space offers room for a family room, home office or play area.
Second-Floor Laundry
Keep laundry conveniently located near all three bedrooms.
Convenient Embrun Location
Close to schools, parks, recreation, shopping and commuter routes into Ottawa.
More Property Details
-
3 bedrooms and 2 full bathrooms plus a powder room
Open-concept great room and dining area
Kitchen island and pantry
Primary suite with walk-in closet and private ensuite
Finished basement family room with additional storage
Second-floor laundry; central vacuum and ERV/HRV
-
Two-storey attached townhouse
26.64 × 109.91 ft. lot
Brick and vinyl siding; asphalt shingle roof
Deck
Attached garage plus one driveway space; 2 parking spaces total
-
Forced-air natural gas heating
Central air conditioning
Municipal water and sewer
Natural gas fireplace
Central vacuum and ERV/HRV
Bathroom rough-in in basement
-
Property type: Attached row townhouse
Model: Lewis by Valecraft Homes
Condition: Brand-new construction
Lot dimensions: 26.64 × 109.91 ft.
Basement: Full, finished
Interested In This Property?
Get in touch to learn more or arrange a showing.